Size

2,300 sq ft

Location

Guildford

Activity

Property & Coworking

Duration

6 weeks

We've helped landlord client Seneca deliver two speculative office suites at Tempus Court in Guildford, creating tenant-ready spaces designed to stand out in a competitive local market.

With two smaller suites available within the building, Seneca wanted to present them to prospective occupiers in the best possible light - well specified, efficiently delivered, and finished to a standard that would help them stand apart.

1651 004

Seneca's priorities centred on two suites - circa 1,000 sq ft and 1,300 sq ft respectively - which needed to be brought up to Cat A specification and made tenant-ready as efficiently as possible.

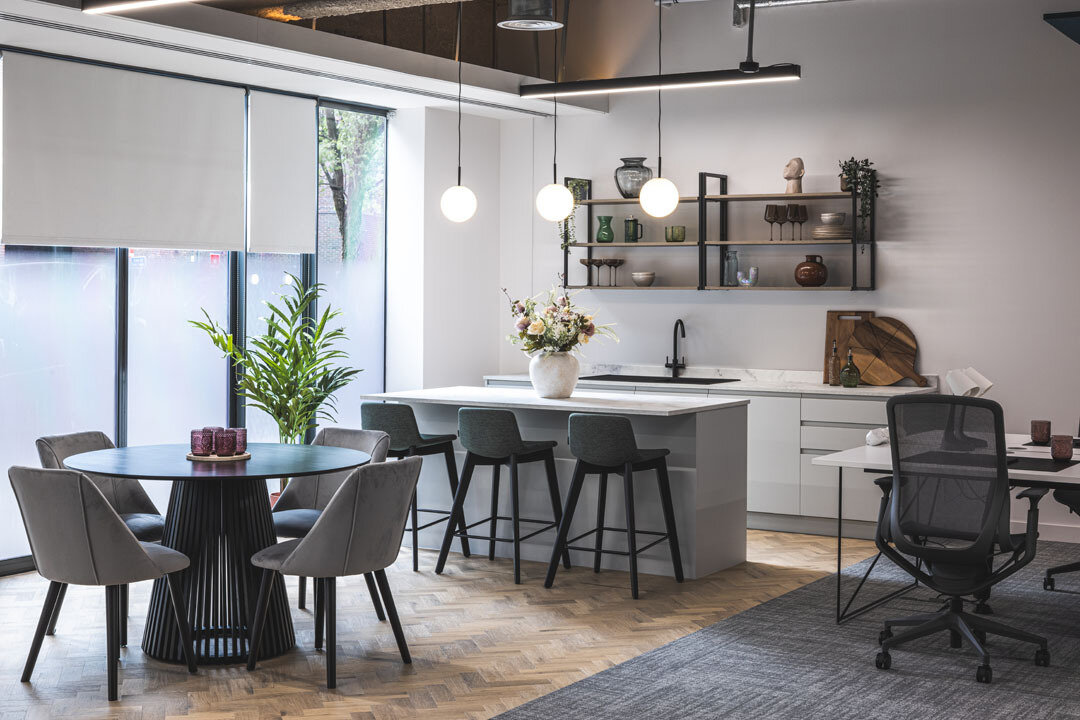
Rather than a detailed, prescriptive brief, Seneca gave us a rough guide for each space: a meeting room, a tea point, and desking. Delivering a scheme that felt considered and current within a genuinely compact footprint required careful, creative thinking.

Partway through the project, the brief evolved further: Seneca entered discussions with a prospective tenant for one of the suites, and we adapted our designs in real time to reflect that organisation's specific needs, working collaboratively to keep the project on track.

Working to speculative Cat A standards, we designed both suites to feel move-in ready whilst leaving enough flexibility for an incoming occupier to make the space their own. Each suite was planned around the simple essentials Seneca asked for - efficient desking, a meeting space, and a tea point - delivered with a considered, elevated finish that helps the suites stand apart from a typical speculative fit out.

As talks progressed with a prospective tenant for one suite, we worked closely alongside Seneca's in-house design team to refine the layout further. It was a genuinely collaborative process: their designer understood our specification and value engineering considerations quickly, allowing us to move fast without compromising on design quality.

This project was, at its heart, a partnership. With a relatively loose initial brief, our role extended beyond delivery into genuine design leadership within each suite. Close collaboration with Seneca's internal design resource meant decisions were made efficiently, and both sides stayed aligned on budget and design intent throughout.

Both suites are now complete and finished to a speculative Cat A standard that gives Seneca a genuinely strong offer for the market. One suite is already occupied, following the design refinements we made once that tenant's requirements became clear, while the second remains available and ready for its next occupier to move straight in.

It's a project that demonstrates how even a modest footprint can be transformed through thoughtful material choices, a clear design narrative, and close collaboration between landlord, in-house design teams, and OP.


This is exactly the kind of project we enjoy - a landlord client with a clear commercial goal, and the trust in us to get on and deliver it. Speculative suites like these are all about giving prospective tenants confidence the moment they walk in, and I'm really pleased with the standard our team has achieved for Seneca in both suites. Seeing one of them already occupied is a great result, and it's a strong platform for attracting the right occupier into the second.

Tom Parsons, Managing Director