Size

25,000 sq ft

Location

London

Activity

Property & Coworking

Duration

12 weeks

We worked with Techspace to reimagine their Shoreditch location on Clifton Street, bringing a fresh arrival experience, a double-height café and renewed shared amenities to one of the operator’s earliest locations. 

By working with the building’s industrial character, we developed a design that connects its history with the needs of today’s members. Delivering the refurbishment in an occupied building called for close collaboration throughout. As the design evolved and construction revealed unexpected constraints, we worked alongside Techspace to resolve challenges on site while keeping the overall concept in focus.

Building on a familiar home

Techspace provides flexible workspace for tech-led businesses, with an emphasis on community and connection. It has occupied the building since July 2017, and the building has become one of its most established and popular locations.

The brief was to bring the workspace up to the standard of Techspace’s Worship Street and St Andrew Street locations while retaining the character that made it distinctive. For us, that meant understanding how the existing building could work harder for its members, from their first impression at the entrance to the places where they meet, take a break and spend time together.

Our approach combined Techspace’s wider design language with an identity rooted in the building’s loading bay heritage. That connection gave the refurbishment a clear direction, grounding the changes in the building itself.
Reworking the arrival experience

The previous entrance was narrow and dark, offering limited opportunity to communicate the welcome and sense of community within. Relocating it to the Clifton Street side of the building allowed us to rethink the arrival experience.

We developed a larger, brighter entrance with the wow factor, capitalising on a more intuitive building entrance adjacent to the route taken by members arriving from Liverpool Street Station. This change made the new entrance an important part of the design, setting the tone for the shared spaces beyond.

The ground floor reconfiguration also involved a careful balance between different uses. The Loading Bay event space was an important part of Techspace’s offer. Reducing its footprint while retaining seating for around 50 people released space for the café, allowing events and everyday member activity to sit alongside one another within a revised layout. By refurbing the lift in the new café space and repurposing an existing stairwell to the basement meeting suites the building became more connected and easily accessible for all users with a centralised route of travel. 

Making room for connection

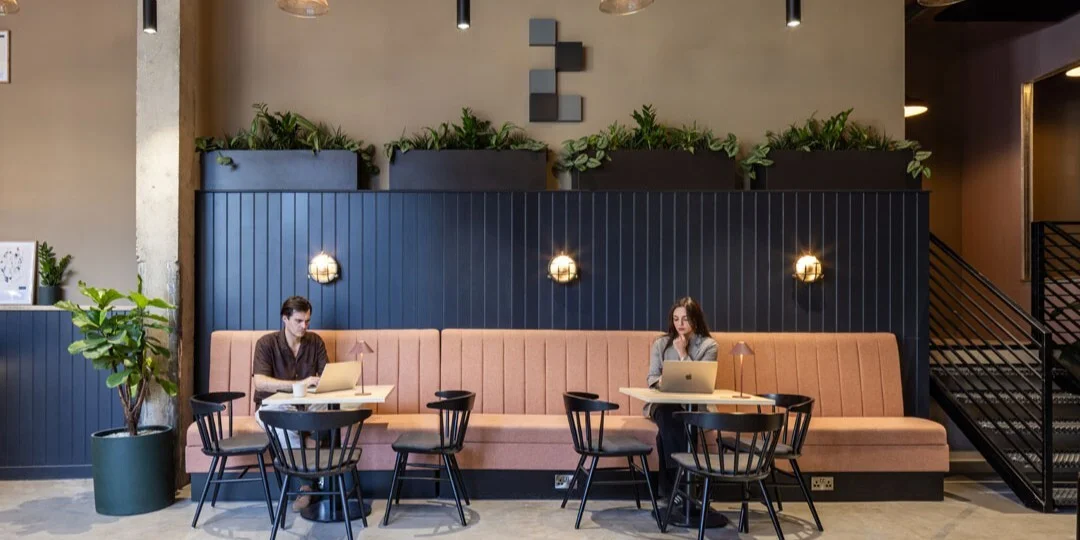
The double-height café forms the centrepiece of the scheme. Its sense of volume gives the shared space a generous, open quality, creating a setting for informal conversations and time away from individual offices.

Exposed brickwork and raw industrial materials draw out the building’s character. We used these existing qualities to shape the atmosphere, aligning finishes and furniture with Techspace’s wider identity while giving Techspace Clifton Street its own expression. The design celebrates the loading bay heritage through the spaces members use each day.

Elsewhere, removing the old basement stair released additional ground floor office space. The refurbishment scope extended to the basement meeting suite, toilets and tea points, bringing the supporting amenities into the wider design. Together, these interventions addressed both the social experience of the building and the practical spaces that support a working day.

Techspace Clifton Street remained in use throughout the fit-out. By managing a detailed phased approach, areas of the building could remain live for Techspace members as the refurbishment progressed, coordinating construction around the needs of an active workspace. The approach included weekend working and scheduling noisy activities for early mornings, ahead of the building’s opening hours, to minimise disruption to daily operations.

Phasing shaped how we delivered the design. We had to consider the sequence in which areas could be worked on and made available, keeping those decisions closely aligned with Techspace’s operational requirements. Communication was critical to maintaining that relationship between the emerging scheme and the building’s day-to-day use.

The design also continued to develop during construction. We worked closely with the client as details were adjusted and finalised, considering changes in the context of both the overall concept and the conditions on site. This ongoing dialogue helped us respond as the project developed without losing sight of the intended experience for members.

Working within an existing building brought challenges that could not all be identified at the outset. When we began creating a new doorway and passageway, previously unidentified steel beams obstructed the proposed opening.

We worked with Techspace on site to develop a solution to the obstruction. The discovery required us to revisit that part of the design in response to the building’s structure, with the client closely involved in resolving the way forward.

That collaborative approach ran through the fit-out. As further challenges arose, we considered how individual decisions would affect the wider scheme. Careful design thinking helped us prioritise the elements that carried the concept, adapting details while maintaining a consistent direction. The result depended on a shared understanding of what mattered most to Techspace and its members.

Keeping character and materials in use

Reuse was central to the design approach. The existing café bar, previously renovated in 2022/23, was identified for relocation and adaptation within the new layout, alongside opportunities to reuse or repurpose furniture and glass elsewhere in the scheme.

Working with these elements supported the ambition to minimise waste while retaining useful parts of the existing workspace. New secondary glazing formed part of the refurbishment scope, intended to improve the building’s environmental performance.

Techspace Clifton Street reflects a wider opportunity in workplace design: renewing established buildings through thoughtful changes to the spaces people share. For us, the project brought together design and delivery at every stage, combining a stronger welcome and a distinctive social setting with the close working relationship needed to adapt an occupied building.


1657 022 Copy

Techspace Clifton Street is part of the origin story of Techspace, so investing in it rather than moving on means a great deal to us. Working with OP, we’re bringing one of our original buildings up to the standard of our newest locations while keeping the character that makes it special.

Rob Stevenson, Chief Commercial Officer at Techspace

Techspace Clifton Street has real character, and our approach has been to work with that heritage rather than against it, reworking the building around its loading bay identity while carefully phasing the delivery so the space keeps running as normal for the members who use it every day.

Alannah Laud, Senior Designer