Size

3,000 sq ft

Location

London

Activity

Property & Coworking

Duration

7 weeks

We have transformed the ground floor reception and communal areas at One Penrhyn in Kingston into a vibrant, flexible student destination designed around one simple idea: connection.

Just four minutes' walk from Kingston University, the completed scheme turns a previously dark and compartmentalised common room into an open, welcoming environment where students can study, relax, play, game, meet and build a sense of community. 

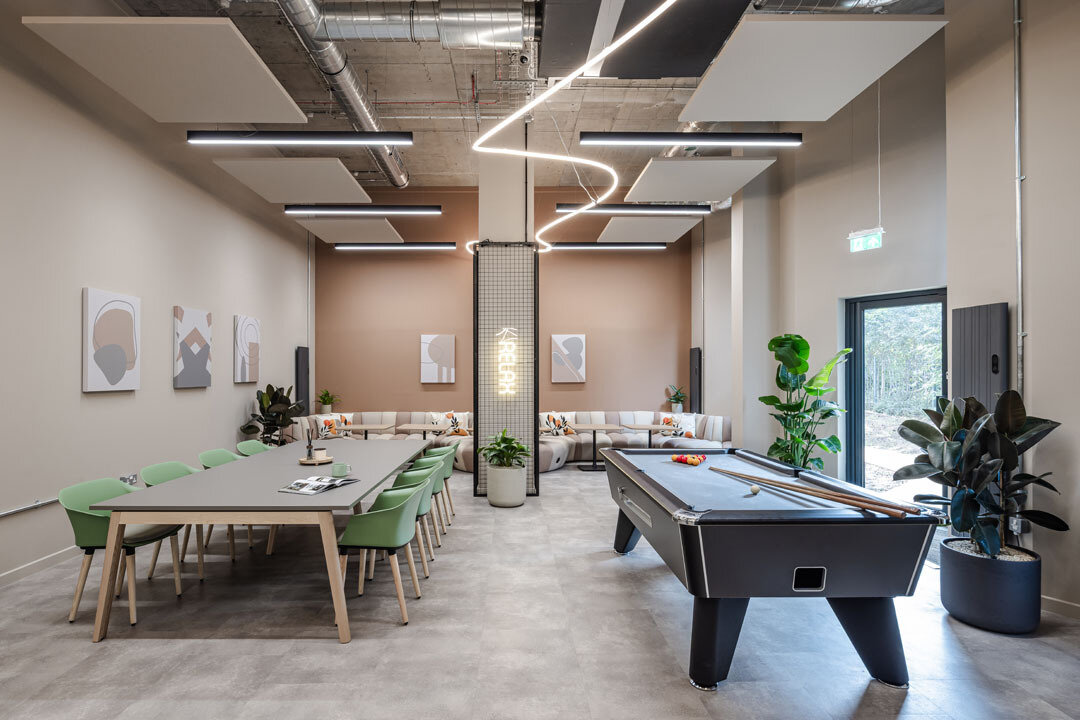
A main focal point of the space is the stunning feature light, which curves continuously through the entire space as a symbol of community and connection. Acting as a visual thread, it brings people, spaces and experiences together, creating a sense of movement and belonging while giving One Penrhyn a distinctive identity of its own.

The result is playful yet purposeful: a comfortable home-from-home that gives residents choice over how they use the space and, importantly, a sense of ownership over it.

Swiss Life Asset Managers wanted to unlock the potential of the ground floor and create somewhere residents would genuinely choose to spend time.

The existing common room was divided by internal walls, limiting visibility, natural movement and the ways in which students could use it. Our brief was to open the space up and create a more flexible, community-led environment, while strengthening the arrival experience and giving the building a clearer visual identity.

This was particularly important for a diverse student community, with approximately 80% of residents being international students. The design therefore needed to feel intuitive, inclusive and welcoming - somewhere that could help new residents connect, while offering enough variety for different personalities, activities and energy levels.

We also needed the space to work hard throughout the day. A student might want somewhere quiet to concentrate in the morning, meet friends over coffee in the afternoon and join a movie night or social event in the evening. Rather than designing a single-purpose common room, we created a series of distinct but connected settings that can adapt around the residents using them.

1654 005

At the heart of our concept is a graphic line representing connection. It appears most visibly as a continuous feature rope light that travels through the space, creating a strong visual identity and helping to draw the different zones together.

More than a decorative gesture, the line becomes a thread through the student experience - a simple device that symbolises people meeting, exchanging ideas and building friendships.

The lighting also changes the atmosphere of the common room. For social events and movie nights, the main lighting can be reduced and the softer feature light becomes the focal point, giving the space a warmer, more relaxed feel. This ability to shift the mood was important in creating somewhere that feels less institutional and more like home.

The identity continues through signage, graphics and the wider One Penrhyn branding, giving the building a more coherent personality from arrival onwards. Externally, new imagery, signage and lighting strengthen the building's street presence and help establish a clearer sense of destination.

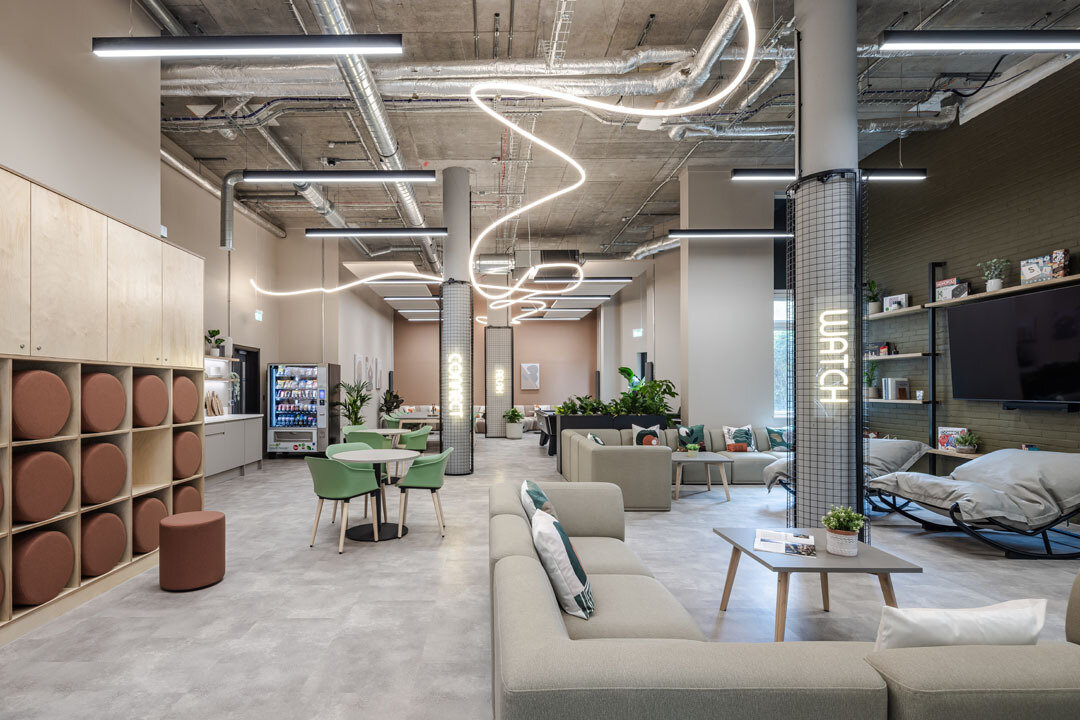
Opening up the common room allowed us to zone the space through furniture, lighting, colour and bespoke joinery rather than walls.

At the quieter end, we created a study-focused area where acoustic ceiling treatments help soften the environment and support concentration. A generous shared table gives students room to spread out books, laptops or creative work, while additional seating can support either individual study or small group projects.

The teapoint introduces a more informal, cafe-style setting, with tables and chairs creating a natural place to pause, eat, talk or work casually. A bespoke refreshment point, including a Zip tap, makes this an everyday amenity rather than simply a visual feature.


The entertainment zone is deliberately more social. A large screen and gaming console support movie nights and gaming, while modular sofas can be moved and regrouped depending on the activity. Bespoke storage houses twelve pull-out stools, allowing the room to quickly accommodate larger gatherings without permanently filling the floor with furniture.

That flexibility is central to the design. Students are not being told exactly how to occupy the room; they can move pieces, bring chairs together, create smaller groups or open the space up for events. Giving residents that freedom creates a stronger sense of ownership and helps the environment stay useful as behaviours change over time.

We also looked beyond the main common room to make previously transitional areas part of the experience.


With a majority of students studying a creative subject at Kingston school of Art we wanted to create a space that was a creative outlet in the space, the interactive display gives residents a space to pin artwork, photographs, notices and information about upcoming events. Whether it is a poster for a pizza night, a Polaroid from a recent event or student-created artwork, the content can continually change and most importantly support the sense of connection.

Instead of a corridor simply moving people from one place to another, it becomes a living record of the community. Residents can see what is happening, contribute something themselves and feel part of the same story.

A new connection towards the external area extends the design beyond the interior. The route and landscaping continue the sense of movement established by the graphic line, helping draw students towards the outside space and making it feel like part of the wider amenity rather than an afterthought.

1654 008

Our material palette was deliberately restrained. Natural materials and muted base tones create warmth and comfort, while brighter colour is introduced through artwork, accessories and selected furniture elements.

This gives the scheme energy without making it overly fixed or trend-led. Softer elements can be refreshed over time, helping the environment evolve without requiring fundamental changes to the design.

It is an approach that supports longevity as well as aesthetics: the permanent elements provide a calm, coherent backdrop, while changeable layers allow One Penrhyn to respond to new residents and changing tastes.

The completed space now has a clear purpose. What was once dark, divided and underused has become an open, energetic and comfortable environment designed around the realities of student life.

There are places to focus and places to switch off; settings for one person and settings for a crowd. Students can study, make coffee, play games, watch a film, share work or simply spend time with friends, all within one connected environment.

For us, the success of the project is not just in how the space looks, but in the opportunities the design creates. By combining flexibility, acoustic comfort, adaptable furniture, atmospheric lighting and a stronger community identity, we have created a setting where connection can happen naturally.


We want to create a space where students genuinely want to spend time together. The design captures everything we're looking for, a flexible, welcoming environment that feels like home for students from all over the world, and a unique, modern space that distinguishes One Penrhyn from the local competition.

Jake Berry, Investment Associate at Swiss Life Asset Managers UK

This project was about creating a genuine sense of belonging for students from all over the world. The graphic identity and flexible furniture work together to deliver a space that brings people together, whether that's fifty students watching a World Cup match or one person studying quietly at the end of a long day.

Alannah Laud, Senior Designer