Size

6,100 sq ft

Location

London

Activity

Banking & Financial Services

Duration

12 weeks

We've created a sophisticated new London headquarters for global advisory, restructuring, and investment firm Gordon Brothers, embodying their brand values while providing a dynamic, flexible space for contemporary ways of working.

The 6,100 sq ft space at 11 Soho Street has been transformed into a high-end workplace featuring innovative design elements, bespoke joinery, and advanced office acoustic solutions – all delivered in the buzzy, vibrant heart of London at the junction of Oxford Street and Tottenham Court Road.

The project represents a significant milestone as one of the first major office fit outs completed under the UK's new Building Safety Regulator requirements – a complex regulatory framework that requires specialised knowledge and meticulous attention to detail. 

1619 006

Gordon Brothers has been maximising liquidity through realisable asset values since 1903, providing expertise and capital to solve complex business challenges. With operations spanning asset services, lending, financing, and trading, the firm delivers insights and strategies across retail, commercial, industrial, brands, and real estate sectors globally.

While their previous Hanover Square location had served them well, Gordon Brothers sought a fresh workplace that could meet contemporary requirements following the pandemic. They needed better meeting spaces, informal collaboration areas, and up-to-date AV/connectivity solutions. Most importantly, they wanted to create an attractive environment that would draw their team back to the office.

Our design team faced several significant challenges during this project. The building's distinctive architecture, featuring an undulating glass façade and curved external walls, created complex technical issues when planning the interior space. The concrete slab ceilings presented serious acoustic concerns, requiring innovative solutions to create an environment suitable for focused work.

We also encountered substantial mechanical systems issues and needed to navigate the brand-new Building Safety Regulator application process – all while working within the constraints of one of London's busiest junctions at Oxford Street and Tottenham Court Road.
1619 012

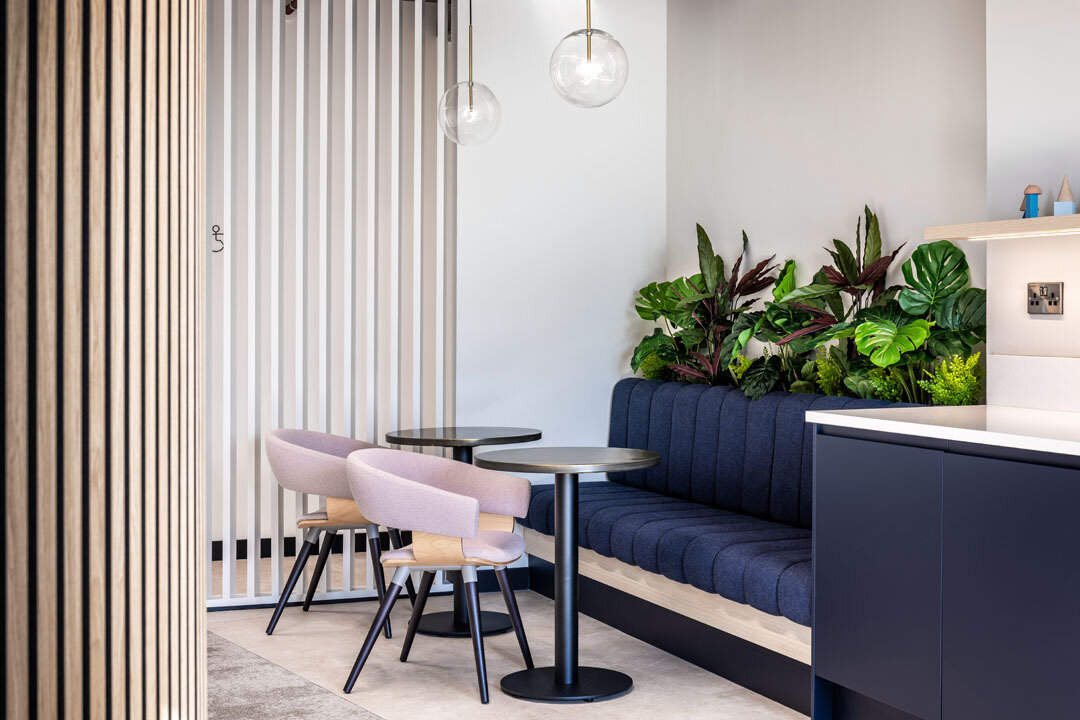
The completed office space at 11 Soho Street seamlessly blends elegant design with practical functionality, creating a truly distinctive workplace that reflects Gordon Brothers' brand identity.

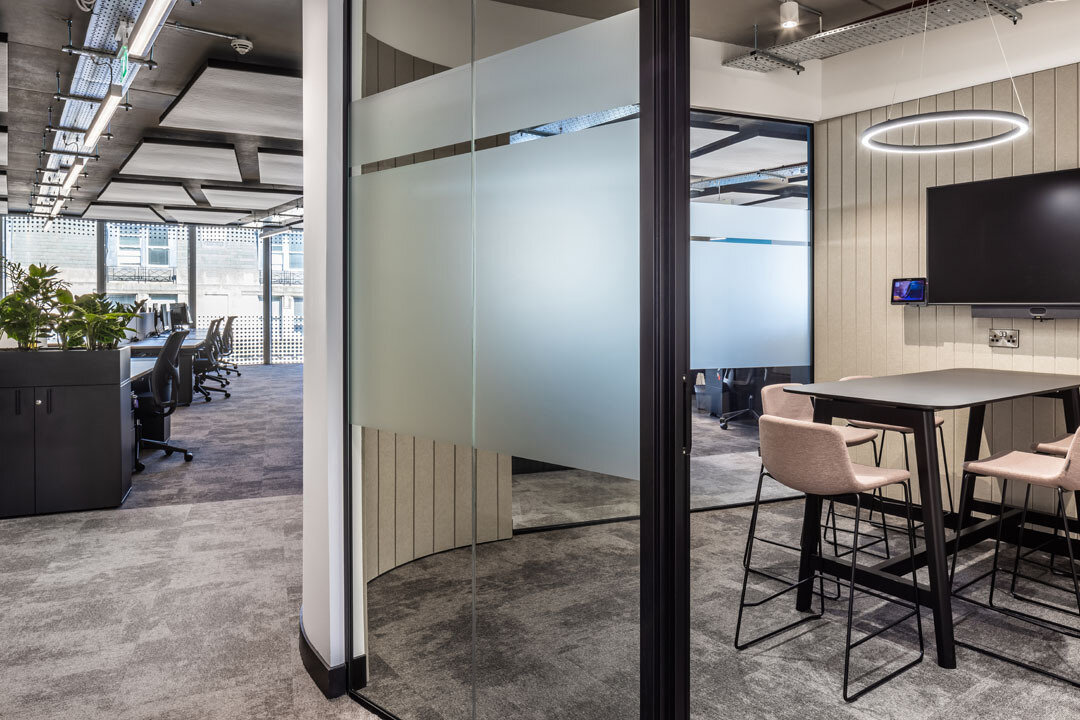
One of the standout design elements is how the interior architecture responds to the building's unique external features. Sweeping curved walls mirror the undulating glass façade, creating a visual connection between inside and outside. This is particularly striking in the entrance space and meeting room areas, where the curved features guide the eye through the space while maintaining privacy between zones.

Office acoustics were a primary consideration throughout the project. With concrete slab ceilings and extensive glass, controlling sound was critical. We implemented a sophisticated acoustic ceiling solution in the open-plan areas featuring panels with black tops and light-coloured undersides that blend with the ceiling structure while complementing the carpet below. Focus rooms received additional acoustic treatments, creating spaces truly designed for concentration and private conversations.

The design delivers exceptional flexibility with multiple layout options for different working styles. The space includes collaborative zones for team meetings, focus rooms for concentrated work, an impressive boardroom with fixed seating along the windows, and a library table area specifically designed to accommodate future expansion. This future-proofing was an integral part of the design, ensuring the space can evolve with Gordon Brothers' needs.

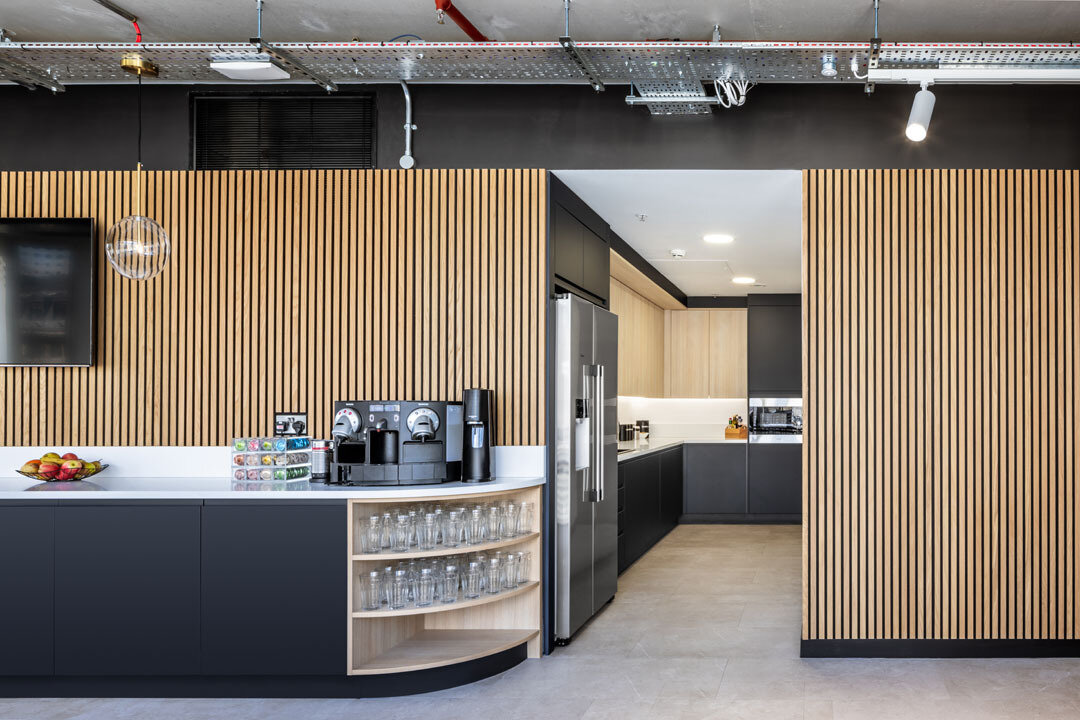
Throughout the office, warm timber finishes and muted, soft colours create a welcoming, high-end atmosphere. The carefully selected furniture from Senator and Frovi complements the interior architecture, with Senator providing sophisticated workstations and Frovi delivering stylish collaboration pieces. Bespoke joinery enhances the distinctive character of the space, while integrating practical elements like storage and technology. The careful balance of premium materials, thoughtful office lighting, and acoustic considerations delivers a workspace that feels both sophisticated and comfortable.

Sustainability was built into our approach from the start. All finishes and furniture products were selected based on eco-friendly accreditation. The Narbutas POLYTONE chairs in the tea point area exemplify this commitment, manufactured from high-quality recycled plastics.

The successful delivery of this project required exceptional technical expertise and collaboration. The coordination between the acoustic ceiling panels, sprinkler systems, and office lighting was particularly challenging given the building's unusual angles and curved external walls. Our team's attention to detail ensured these elements came together seamlessly in the final space.

Perhaps the most significant technical achievement was completing the project as one of the first successful applications under the new UK Building Safety Regulator requirements. This process, which industry statistics show has a rejection rate of approximately 75% for first submissions, involved extensive documentation and a roughly 16-week approval timeline. Our team's ability to compile and maintain the complex documentation required demonstrates a level of technical expertise that positions OP at the forefront of compliance with these critical new safety standards – a valuable capability that benefits all our clients navigating these challenging regulations.

We also successfully addressed complexities with the building's mechanical systems, implementing a complete replacement of the air conditioning system. Rather than using a roof crane – which would have required a 12-20 week road closure permit for this busy junction – our team broke down the units to be manually transported through the building, saving significant time and disruption.

1619 029

We're incredibly proud of what we've achieved at 11 Soho Street. From the initial design concepts to the finished space, we worked closely with the Gordon Brothers team to create a workplace that perfectly aligns with their vision and requirements. The curved wall elements and acoustic ceiling solutions are particular highlights, bringing together functionality and aesthetics in a way that truly enhances the user experience.

Alannah Laud, Senior Designer

Our new London office is everything we hoped for – fresh, contemporary and perfectly aligned with how we work today. As a global firm, this space sets a new standard for our workplaces worldwide. The OP team truly listened to what we needed and created an environment that both looks stunning and works brilliantly for our team. The result is an office our people are genuinely excited to come to every day.

Angus Collett, Chief Financial Officer, International at Gordon Brothers

The Gordon Brothers project exemplifies our ability to deliver a high-end, technically complex workspace in one of London's most prestigious locations. By combining innovative design elements with practical solutions to challenging constraints, we've created a workplace that not only meets our client's immediate needs but provides flexibility for their future growth.

The successful navigation of the new Building Safety Regulator requirements demonstrates our technical expertise, while the thoughtful acoustic solutions and bespoke design elements showcase our commitment to creating workplaces that are both beautiful and functional.

This project reflects our collaborative approach to client relationships and our dedication to delivering exceptional value, regardless of the challenges involved. As Gordon Brothers embarks on their next chapter in this striking new space, we're proud to have played a role in creating an environment where their team can thrive.